Photos & Tour

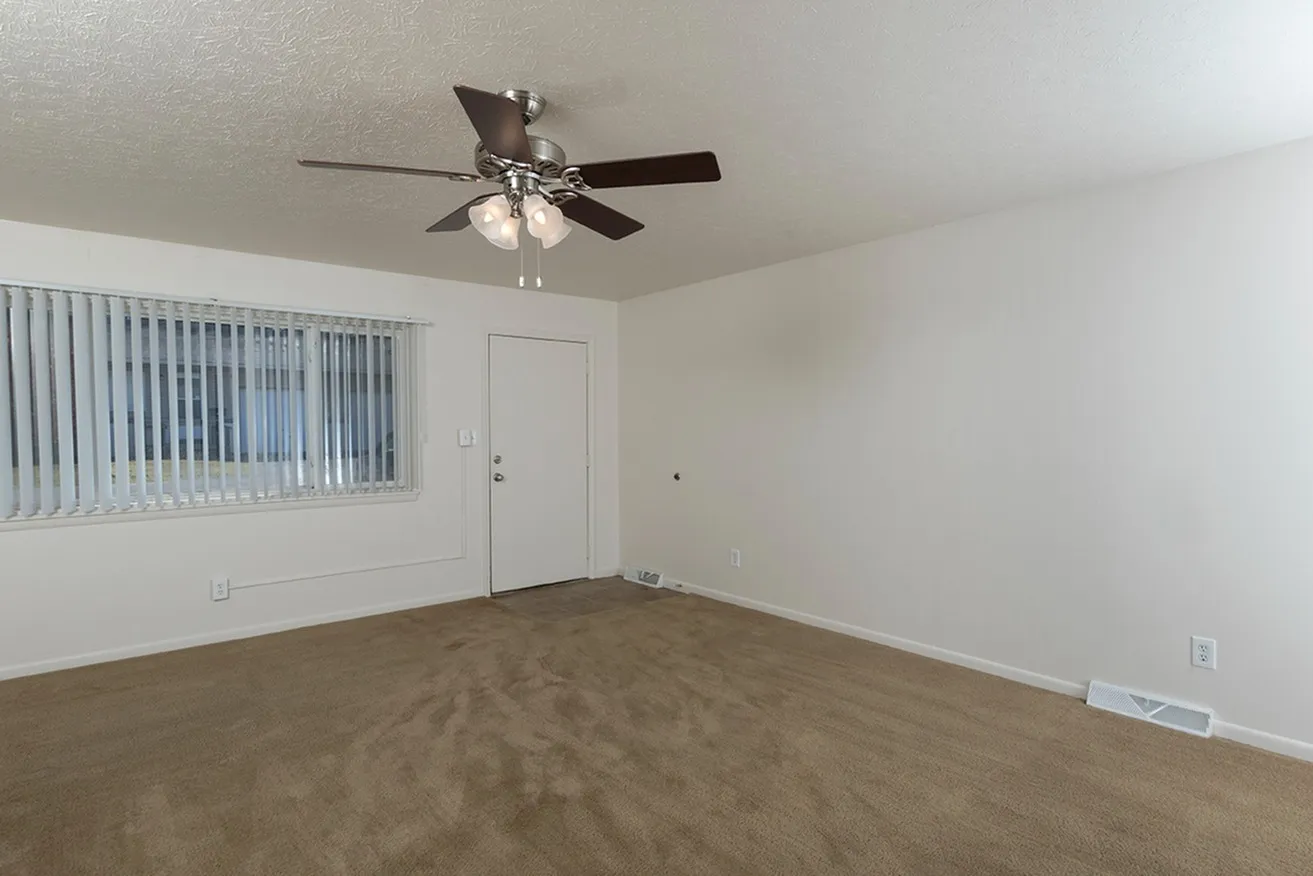
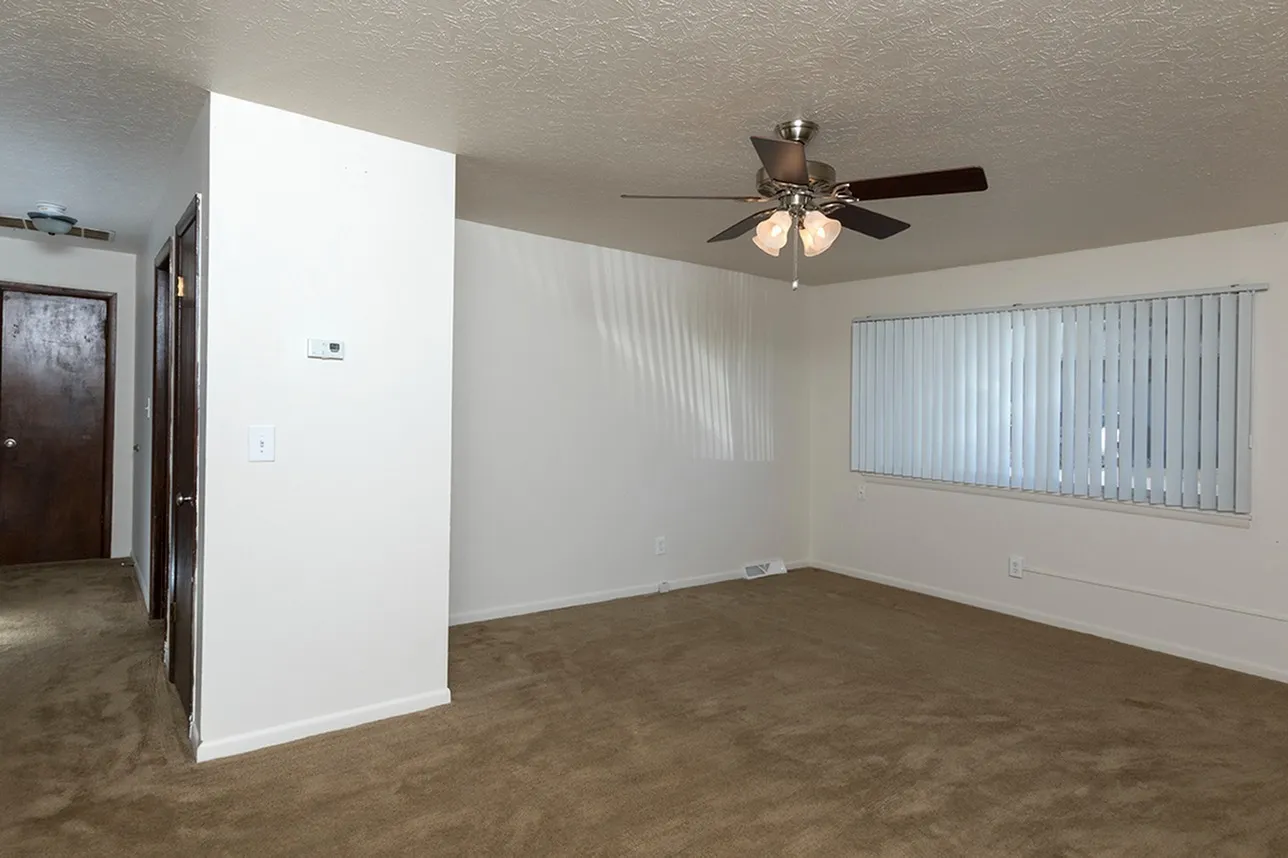
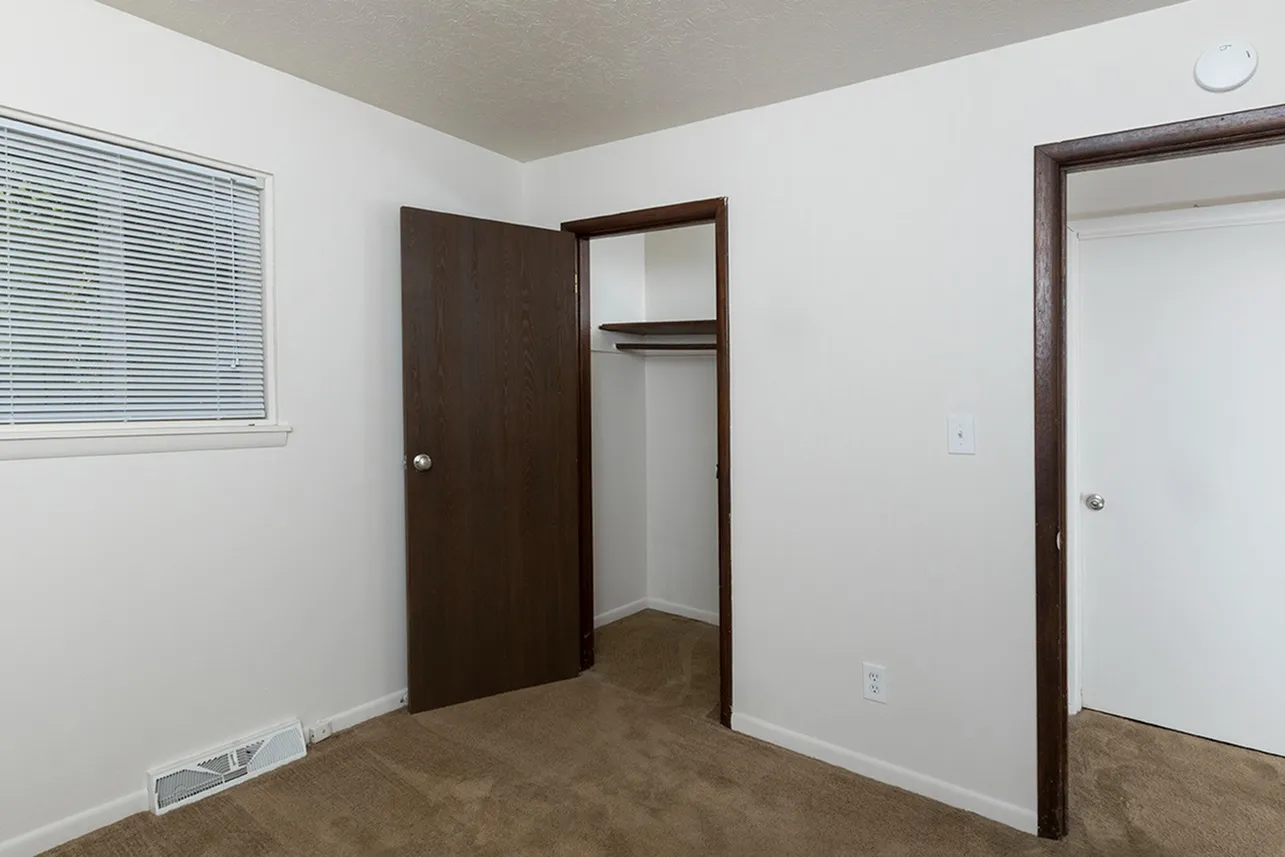
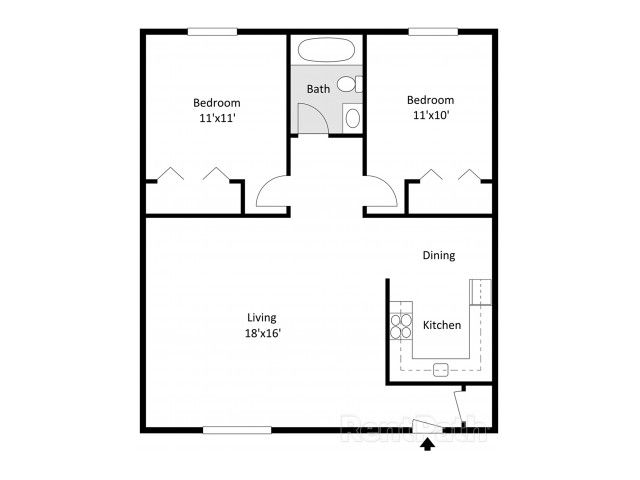
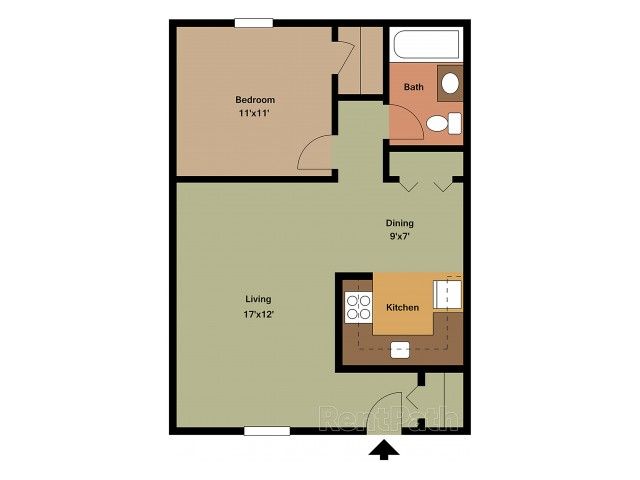
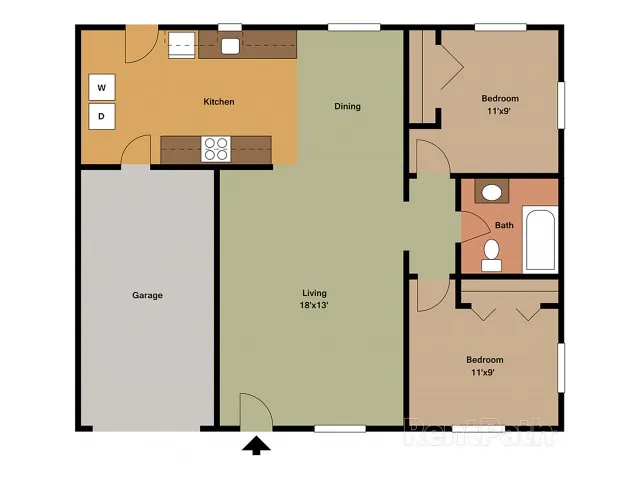
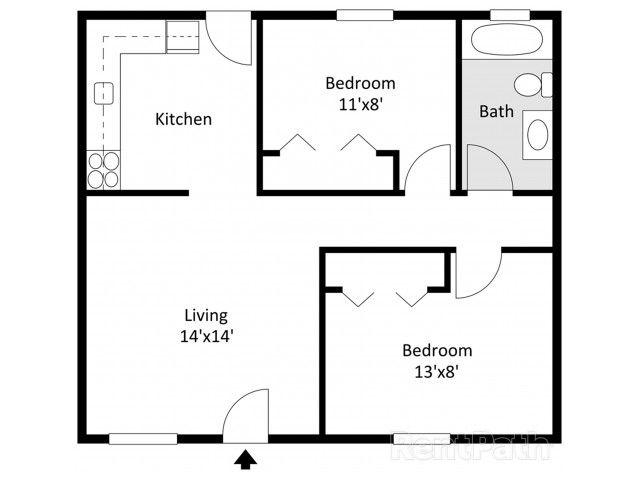
Living room with beige carpeting, white walls, a ceiling fan, and a front door next to a window with vertical blinds.Spacious empty living room at Glen Isle/Cherry Lane Apartments featuring neutral carpeting, a ceiling fan with lights, and a large window with vertical blinds.Empty bedroom with brown carpet, white walls, a small window, and an open closet with dark wood doors. 2 bedroom, 1 bathroom floor plan for Glen Isle Apartments at Village Club. Layout includes two equal-sized bedrooms with closets, a shared bathroom, a spacious living room, a separate dining area, and a corner kitchen.1 bedroom, 1 bathroom floor plan for Glen Isle Apartments at Village Club. Features include a large living room, separate dining space, full kitchen, spacious bedroom, and a bathroom with hallway access.2 bedroom, 1 bathroom floor plan for Cherry Lane Apartments at Village Club, featuring an attached garage, open living and dining area, full kitchen, two bedrooms, and a centrally located bathroom.2 bedroom, 1 bathroom floor plan for Cherry Lane Apartments at Village Club. Includes a spacious living room, U-shaped kitchen, centrally located bathroom, and two bedrooms with individual closets.